

D4.30 Artisi
King Street, London, W6 9JT
£905,000
Available
2 Bed Apartment
2 Baths
.png)
.png)
.png)
.jpg)
Overview
A spacious, brand-new two-bedroom apartment with a private winter garden and views towards the Thames, ready to move into at Artisi in the heart of Hammersmith.
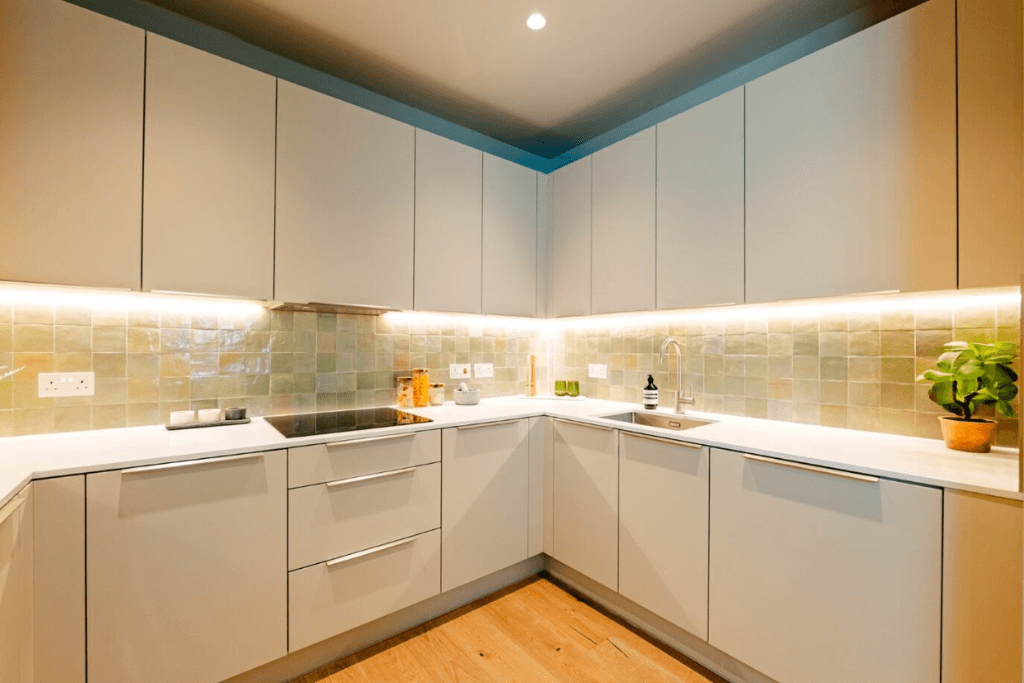

Located on the third floor, this beautifully proportioned home offers 803 sq ft of thoughtfully designed living space with a desirable south and east-facing aspect. At its heart is a generous open-plan kitchen, dining and living area, filled with natural light and extending onto a private winter garden with views towards Furnivall Gardens, Hammersmith Bridge and the River Thames.



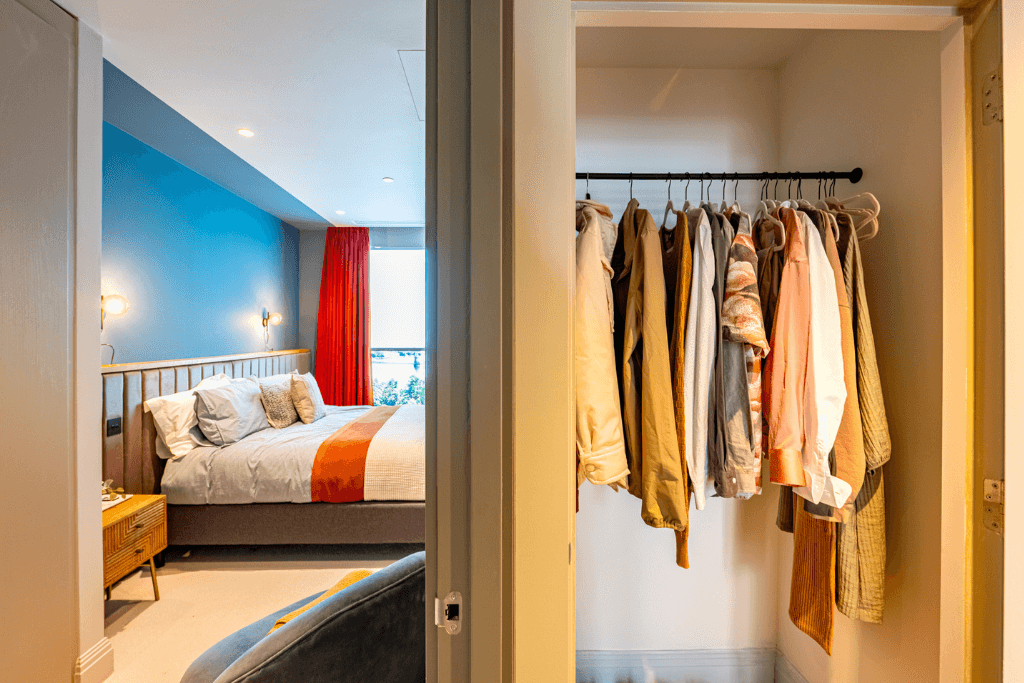
Both bedrooms are particularly well proportioned, with space to accommodate king-size beds. The principal bedroom also benefits from a walk-in wardrobe and private en-suite, while the second bedroom sits conveniently alongside the main bathroom, creating a versatile layout for couples, guests or working from home.
As a brand-new home, the apartment offers the reassurance and ease of moving into a property designed for contemporary living. An EPC B rating, underfloor heating and comfort cooling contribute to an energy-efficient and comfortable home throughout the year, while a 10-year new-build warranty provides additional peace of mind. Artisi homes are complete and ready for occupation.
Residents also enjoy access to Artisi's private amenities, including an on-site concierge, residents' gym and exclusive roof terrace, offering additional spaces to exercise, unwind and enjoy views towards the Thames.
Artisi forms part of Hammersmith's landmark Civic Campus regeneration, designed by world-renowned architects RSHP. The River Thames and Furnivall Gardens are just a short walk away, while Hammersmith's cafés, restaurants, shops and cultural destinations are all close at hand. Excellent connections from Hammersmith provide easy access across London and beyond.
For buyers seeking the convenience, efficiency and reassurance of a genuinely new home in an established West London neighbourhood, this apartment offers an exceptional combination of space, outlook, private outdoor space and resident amenities.
Discover contemporary riverside living at Artisi.
Contact the Artisi Sales Team to arrange a private viewing, request the latest apartment factsheet or find out more about available homes.
Image disclaimer: Photographs shown are of show apartments at Artisi and are provided for illustrative purposes only. Some images have been modified. Individual apartments may vary in layout, aspect, outlook and finish. Furniture, accessories and styling items are not included unless specifically stated. Please speak to the Sales Team for apartment-specific details. The existing listing confirms that the photography currently used is of a fifth-floor show apartment of the same type.
Wheelchair accessible homes: A small selection of wheelchair accessible/adaptable apartments is available to view and reserve. Please speak to a member of the Sales Team if you are interested in these specific homes.
Tenure: Leasehold
Lease length: 999 years
Ground rent: N/A
Service charge: Please refer to the latest factsheet
Council Tax Band: Please refer to the latest factsheet
Warranty: 10-year new-build warranty
Travel times are indicative and calculated using the fastest available routes from Google Maps. Tube and bus journey times are based on TfL information and may vary depending on time of travel and service conditions.
Located on the third floor, this beautifully proportioned home offers 803 sq ft of thoughtfully designed living space with a desirable south and east-facing aspect. At its heart is a generous open-plan kitchen, dining and living area, filled with natural light and extending onto a private winter garden with views towards Furnivall Gardens, Hammersmith Bridge and the River Thames.
Both bedrooms are particularly well proportioned, with space to accommodate king-size beds. The principal bedroom also benefits from a walk-in wardrobe and private en-suite, while the second bedroom sits conveniently alongside the main bathroom, creating a versatile layout for couples, guests or working from home.
As a brand-new home, the apartment offers the reassurance and ease of moving into a property designed for contemporary living. An EPC B rating, underfloor heating and comfort cooling contribute to an energy-efficient and comfortable home throughout the year, while a 10-year new-build warranty provides additional peace of mind. Artisi homes are complete and ready for occupation.
Residents also enjoy access to Artisi's private amenities, including an on-site concierge, residents' gym and exclusive roof terrace, offering additional spaces to exercise, unwind and enjoy views towards the Thames.
Artisi forms part of Hammersmith's landmark Civic Campus regeneration, designed by world-renowned architects RSHP. The River Thames and Furnivall Gardens are just a short walk away, while Hammersmith's cafés, restaurants, shops and cultural destinations are all close at hand. Excellent connections from Hammersmith provide easy access across London and beyond.
For buyers seeking the convenience, efficiency and reassurance of a genuinely new home in an established West London neighbourhood, this apartment offers an exceptional combination of space, outlook, private outdoor space and resident amenities.
Discover contemporary riverside living at Artisi.
Contact the Artisi Sales Team to arrange a private viewing, request the latest apartment factsheet or find out more about available homes.
Image disclaimer: Photographs shown are of show apartments at Artisi and are provided for illustrative purposes only. Some images have been modified. Individual apartments may vary in layout, aspect, outlook and finish. Furniture, accessories and styling items are not included unless specifically stated. Please speak to the Sales Team for apartment-specific details. The existing listing confirms that the photography currently used is of a fifth-floor show apartment of the same type.
Wheelchair accessible homes: A small selection of wheelchair accessible/adaptable apartments is available to view and reserve. Please speak to a member of the Sales Team if you are interested in these specific homes.
Tenure: Leasehold
Lease length: 999 years
Ground rent: N/A
Service charge: Please refer to the latest factsheet
Council Tax Band: Please refer to the latest factsheet
Warranty: 10-year new-build warranty
Travel times are indicative and calculated using the fastest available routes from Google Maps. Tube and bus journey times are based on TfL information and may vary depending on time of travel and service conditions.
Key features
- Brand-new two-bedroom apartment, complete and ready to move into
- 803 sq ft of spacious, thoughtfully designed accommodation
- South and east-facing private winter garden with views towards the Thames
- Two generous double bedrooms, both with space for king-size beds
- EPC B energy rating, 10-year new-build warranty and exclusive resident amenities
Floorplans

Dimensions
- Total internal area
- 789 sq ft
- 73 sq m
- Kitchen, Dining, Living Room
- 22' 7" x 12' 2"
- 6.89m x 3.70m
- Bedroom 1
- 17' 8" x 9' 0"
- 5.37m x 2.75m
- Bedroom 2
- 11' 9" x 11' 8"
- 3.59m x 3.56m
- Winter Garden
- 20' 10" x 15' 1"
- 6.35m x 1.56m
Our other schemes

Hanwell Square
Hanwell Square brings you a new West London community where apartments, shops and businesses come together, centered around a beautifully designed village square and landscaped courtyards.

TwentyThreeWest
Designed by award-winning architects, Conran and Partners, TwentyThreeWest is a boutique collection of 23 beautifully crafted townhouses on a tree-lined street in Ealing. These elegant 3 to 4 bedroom homes offer the highest degree of sophistication.

Westvale Park
Expertly crafted two to four bedroom homes designed to suit the demands of modern day, family life. As part of an exciting, growing neighbourhood this is the ideal place to find the very best of country living while staying connected to city life.
Artisi
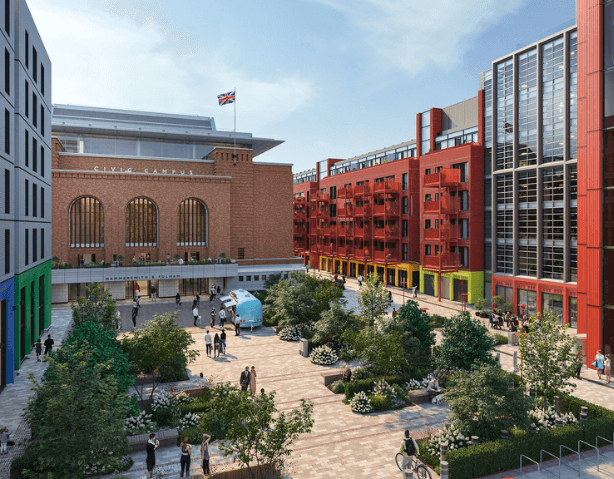
Nestled within the impressive Civic Campus, and designed by world-renowned RSHP architects, Artisi is set to be one of the most exciting new neighbourhoods in West London.